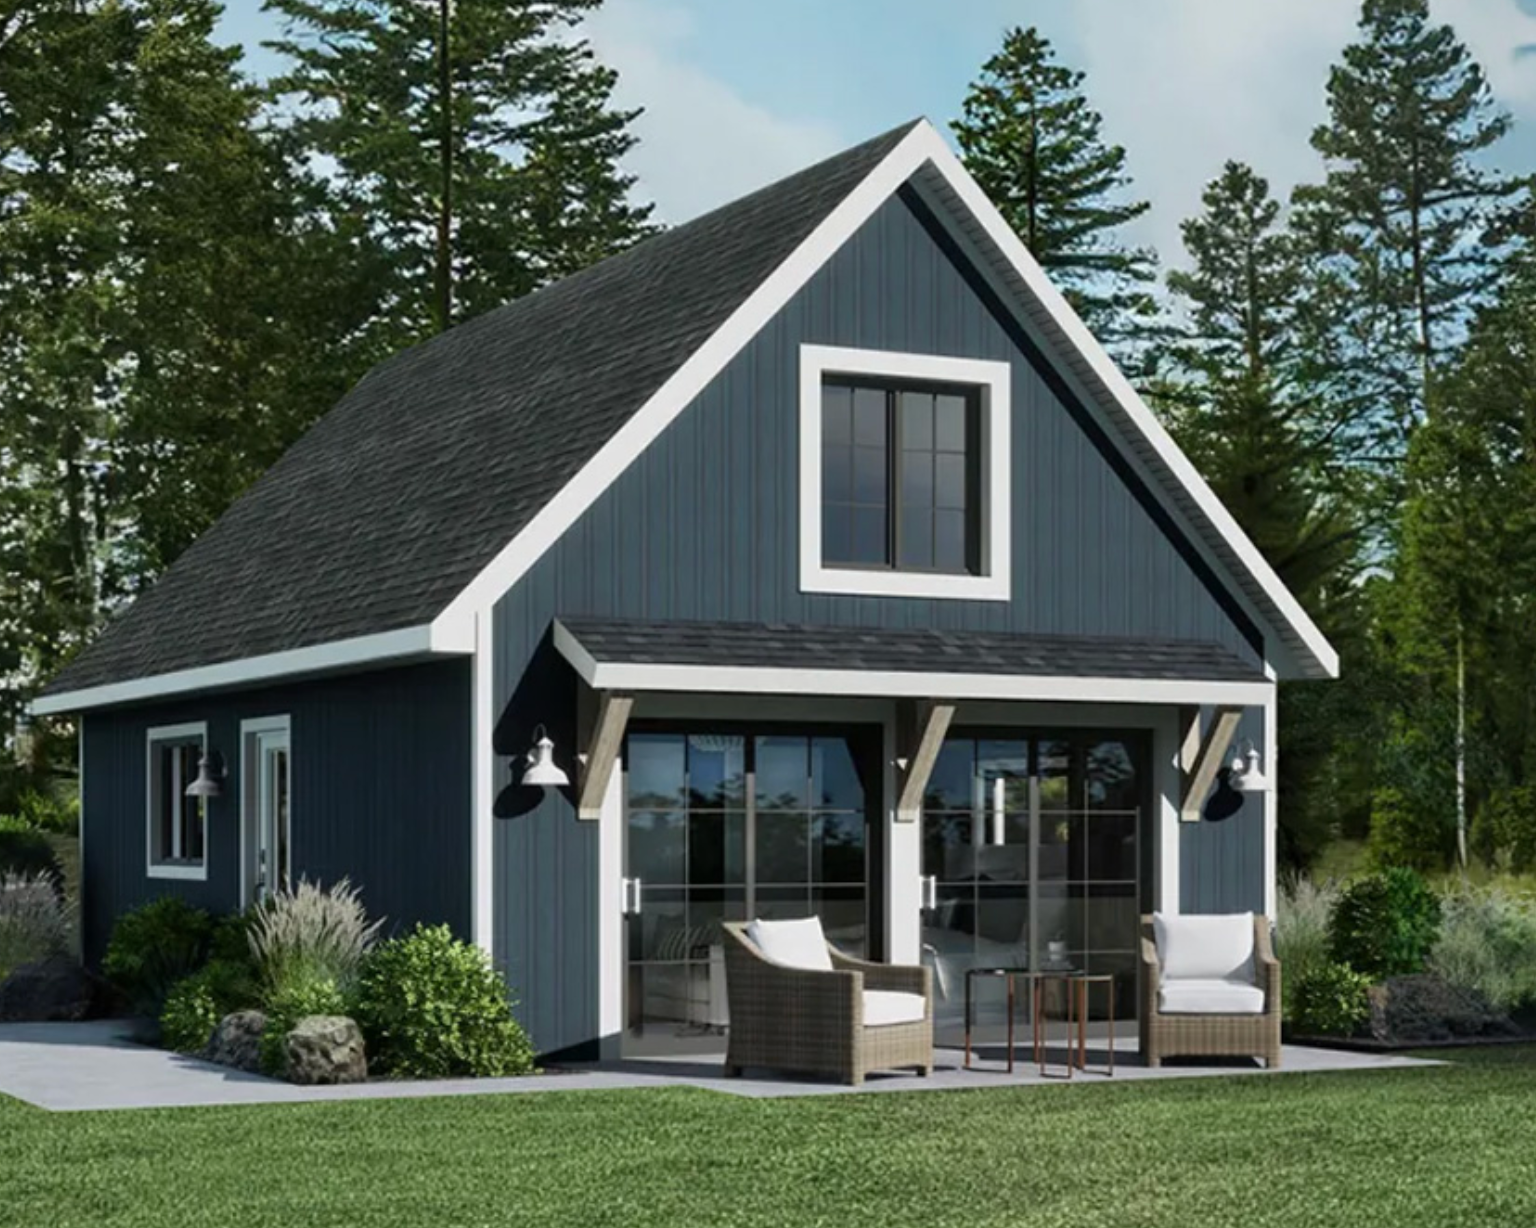
Building a new home involves hundreds of individual materials, decisions and construction steps. For people who want more structure around the purchasing side of a project, a home material package can bring many of the core building components together. However, a material package should not be confused with a completely finished home.
Understanding this distinction is particularly important when comparing home packages in Northern Ontario builders and property owners may consider. A package can include plans and many of the materials needed to construct and finish the building to a specified stage, while land, site work, labour and several major building systems may remain separate.
Knowing exactly where the package begins and ends makes it easier to develop a realistic overall construction budget.
What Is a Home Material Package?
A home material package combines building plans with specified construction materials for a particular home design. Instead of sourcing every component separately, the owner starts with a coordinated list of materials based on the selected or customised design.
Material packages can be based on existing home models, modified plans or more customised designs. Changes might include adjustments to room layouts, windows, garages, rooflines or other elements, depending on the design process.
The important distinction is that a material package primarily provides plans and materials. It does not necessarily include every service required to turn an undeveloped property into a completed, move-in-ready home.
See also: Commercial Office Cleaning Service That Keeps Business Moving While the Cleaning Happens
Working Drawings Are an Important Starting Point
Construction needs accurate plans before materials can be properly organised. For this reason, working drawings or blueprints are an important component of a home material package.
These drawings establish the dimensions, layout and structural details that guide the project. They also provide the information needed to determine appropriate material quantities.
Having the plans and materials coordinated around the same design can reduce uncertainty during ordering. However, property owners still need to account for site-specific requirements and local building processes.
A house plan that works well on one property may require changes when placed on another site.
Structural Building Materials Form a Major Part of the Package
A substantial portion of a material package consists of the components used to create the home’s structure.
These can include materials for framing and other structural elements required by the selected design. The exact quantities and specifications depend on the size, configuration and architectural features of the house.
This is one reason comparing home packages Northern Ontario solely according to square footage can be misleading. Two homes of similar size can have different material requirements because of their rooflines, layouts, window arrangements and other design features.
Buyers should therefore examine the actual package specifications rather than assuming similarly sized houses contain identical materials.
Exterior Materials May Also Be Included
The package can extend beyond structural framing to include materials used to complete the exterior building envelope.
Depending on the package specifications, this may include roofing and exterior finishing components as well as windows and exterior doors. These elements help move the structure towards being enclosed and protected from outdoor conditions.
Northern Ontario’s climate makes exterior material planning particularly important. Homes need to be designed with seasonal temperature changes and winter conditions in mind.
Buyers should review exactly which exterior components are included, along with their specifications, rather than assuming that every visible exterior feature shown in a house design automatically forms part of the material package.
Insulation and Energy-Efficient Components Matter
Energy performance is another important consideration when building in Northern Ontario.
Much of the package information specifies insulation measures including R-60 attic insulation, R-22 batt wall insulation and continuous rigid insulation. It also identifies Energy Star windows with Low-E coatings and argon gas.
These details demonstrate why it is useful to look beyond a simple list of materials when comparing packages. The specifications of those materials matter as well.
Insulation, windows and the broader building envelope influence how the completed home responds to Northern Ontario’s climate throughout the year.
Interior Materials Can Extend to a Defined Stage
A material package may also contain products required for portions of the home’s interior.
Interior materials extend through the primed drywall stage. This provides a useful boundary for understanding what the package is intended to cover.
Primed drywall does not mean the house is completely finished and ready for occupancy. Several interior elements still need to be selected, purchased and installed afterwards.
This distinction is important for budgeting. Someone looking only at the material-package price could underestimate the additional investment required to complete the interior.
The Building Lot Is Separate
The land itself is not part of a home material package.
A property owner needs a suitable building lot before construction can proceed, and the characteristics of that lot can significantly influence the wider project cost. Location, access, terrain and existing site conditions can all matter.
This is particularly relevant in Northern Ontario, where properties can vary substantially.
A relatively straightforward building site may require a different level of preparation from a wooded, sloped or waterfront property. The material package provides the components for the house, but it cannot remove the need to understand the land on which that house will be constructed.
Site Preparation and Excavation Are Additional Considerations
Before home materials can become a building, the site needs to be prepared.
Depending on the property, this can involve clearing, grading, excavation and other work necessary to establish the building area. These costs are generally separate from the material package.
Northern Ontario can introduce additional site considerations because some properties encounter Canadian Shield bedrock, significant grades or other terrain conditions.
Waterfront properties may present their own challenges depending on slope and access. Site conditions should therefore be investigated early rather than treated as a minor expense that can be determined after the home package has already been selected.
The Foundation Is Generally Outside the Material Package
The foundation is another major part of the construction budget that needs to be considered separately.
Foundation requirements depend partly on the house design but are also influenced by the building site. Soil conditions, bedrock, grading and frost requirements can affect how this stage is approached.
Northern Ontario’s frost depth is particularly relevant to foundation planning.
Because foundation work is closely connected to site-specific conditions, it should be evaluated as part of the broader construction project rather than assumed to be covered by the home material package.
Obtaining appropriate site information early can provide a clearer picture of these costs.
Mechanical Systems Need Their Own Budget
A home also requires electrical, plumbing and heating systems.
These mechanical systems involve specialised materials and installation and are not simply extensions of the structural material package. Property owners should therefore create separate budget categories for these systems.
Northern Ontario climate conditions can also influence decisions about heating and energy performance. These choices should be considered during the planning process so that the home design, construction and mechanical requirements work together appropriately.
Flooring, Fixtures and Other Finishes Come Later
Reaching the primed drywall stage still leaves several decisions before a house is complete.
Flooring is one major example. Homeowners may choose from different materials depending on their budget, lifestyle and design preferences.
Other finishing selections can include cabinetry, plumbing fixtures and various interior elements. These choices can produce substantial differences in the final construction cost because homeowners have considerable flexibility in the products they select.
Keeping these items outside the initial package also means the homeowner can make finishing decisions according to personal preferences rather than having every interior choice predetermined.
Construction Labour Is a Separate Cost
A material package provides materials, but those materials still need to be assembled and installed.
Construction labour is therefore an important part of the total building budget. Depending on the project, this may involve a general contractor and several specialised trades.
Some property owners may be more involved in managing their own construction, while others may prefer to work with an experienced contractor throughout the project.
Either way, labour should be budgeted separately from the material package. The package price alone should never be treated as an estimate of the complete cost of constructing the house.
Northern Ontario Sites Need Individual Assessment
Location can have a substantial effect on expenses outside the package.
Northern Ontario properties can include level residential lots, remote rural sites, wooded land and waterfront properties. Access for equipment and material deliveries may also vary considerably.
Conditions such as bedrock, slopes and frost requirements can influence excavation and foundation work even when two homeowners select the same house design.
This is why home packages Northern Ontario property owners consider should be evaluated together with the proposed building site. Understanding both sides of the project provides a more realistic picture than selecting the house first and investigating the property requirements later.
Build a Complete Budget Around the Package
A useful way to approach a home material package is to treat it as one major section of the overall construction budget.
The complete budget can then account separately for land, permits and professional requirements, site preparation, excavation, foundation work, mechanical systems, interior finishes, labour and other project-specific expenses.
Contingency funds should also be considered because building projects can encounter unexpected requirements.
This approach makes it easier to understand what the material package actually provides while avoiding the assumption that its price represents the final cost of the home.
Conclusion
A home material package can provide a structured starting point for a new build by combining working drawings with many of the structural, exterior, insulation and interior materials required for a particular design. Depending on the package, materials may extend through a defined construction stage such as primed drywall.
However, several major expenses usually remain outside that package. Land, site preparation, excavation, foundations, mechanical systems, flooring, fixtures and construction labour all need separate consideration.
When comparing home packages in Northern Ontario, the most useful question is therefore not simply, “How much does the package cost?” It is, “Exactly what does that price include?” Understanding that boundary makes it much easier to plan the rest of the construction budget and evaluate different home designs realistically.
